
Skip to content

A view from above · Chicago

JV Design & Manufacturing

Step inside —
custom cabs, crafted in Chicago.

Going down —
to the shop floor.

Every cab, built
piece by piece.

Loading
Skip intro

Floor 01 / Custom Elevator Solutions

Engineering that performs.
Craft that belongs.

JV Design & Manufacturing develops custom elevator cabs, interiors, UL Listed fire-rated entrances, and precision metal components around the requirements of each building and project team.

  • UL Listed entrance systems
  • Custom cab manufacturing
  • Architectural metal fabrication
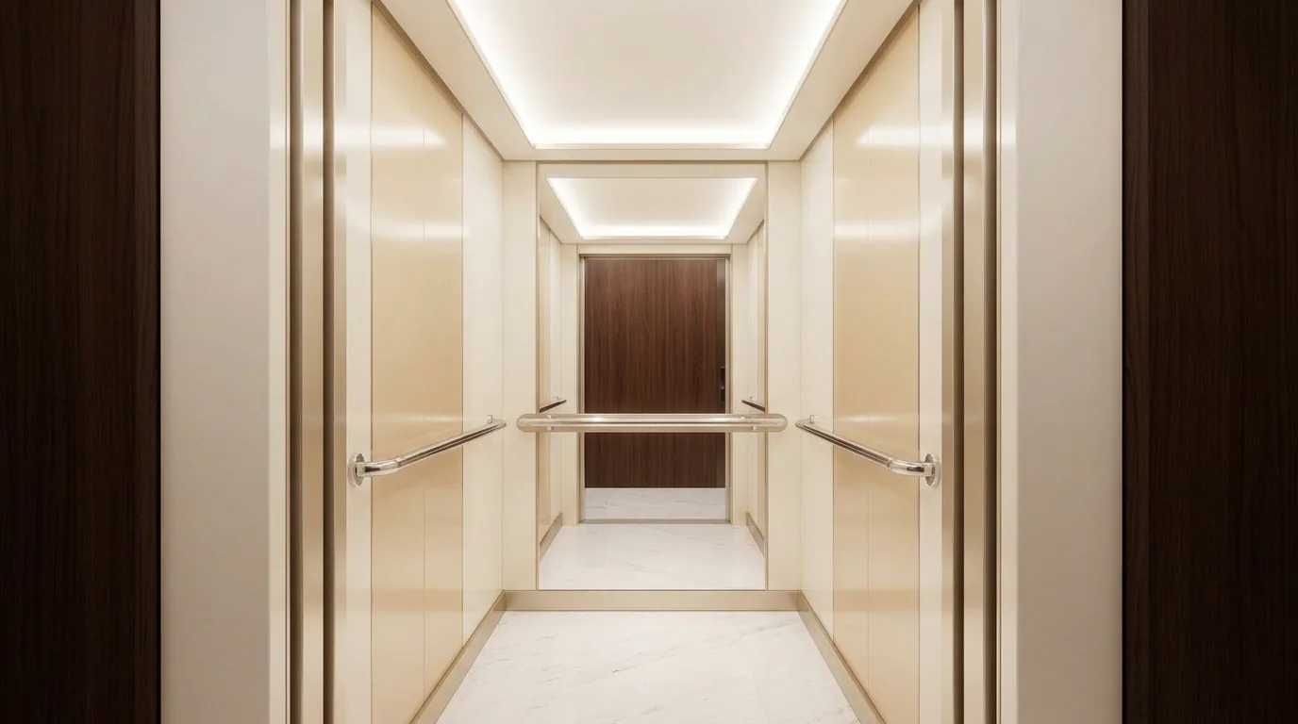
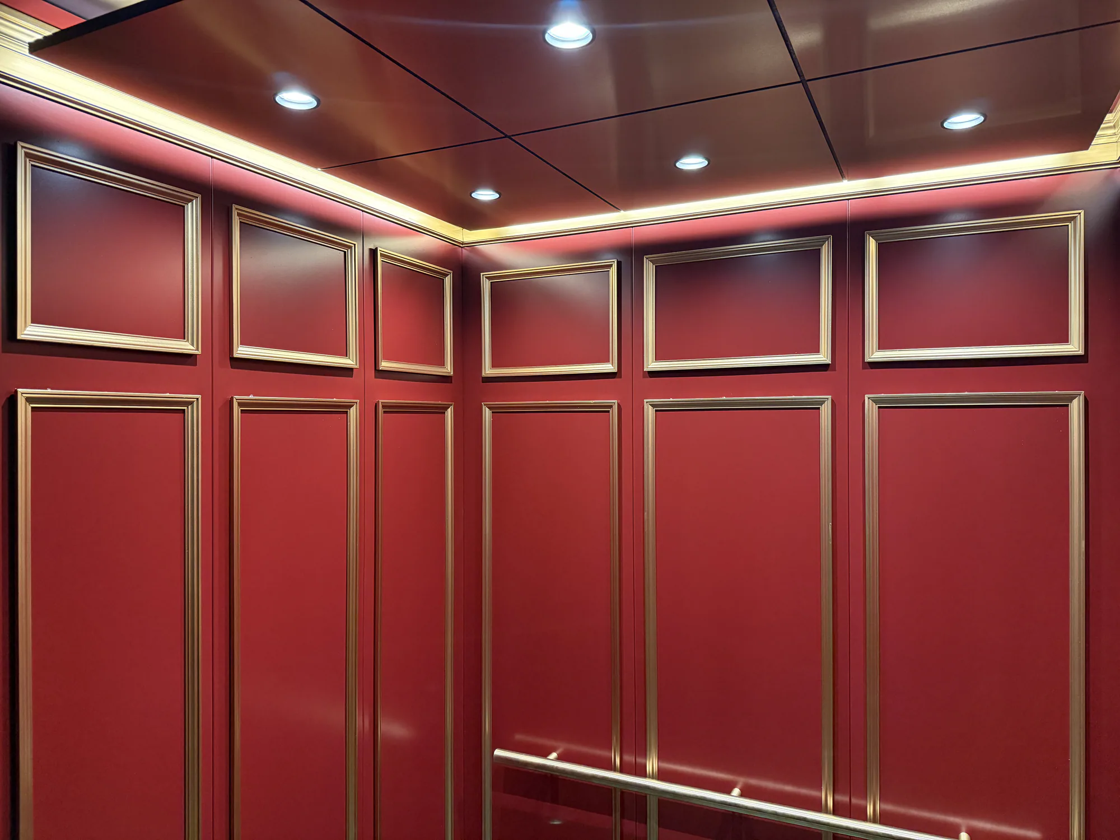
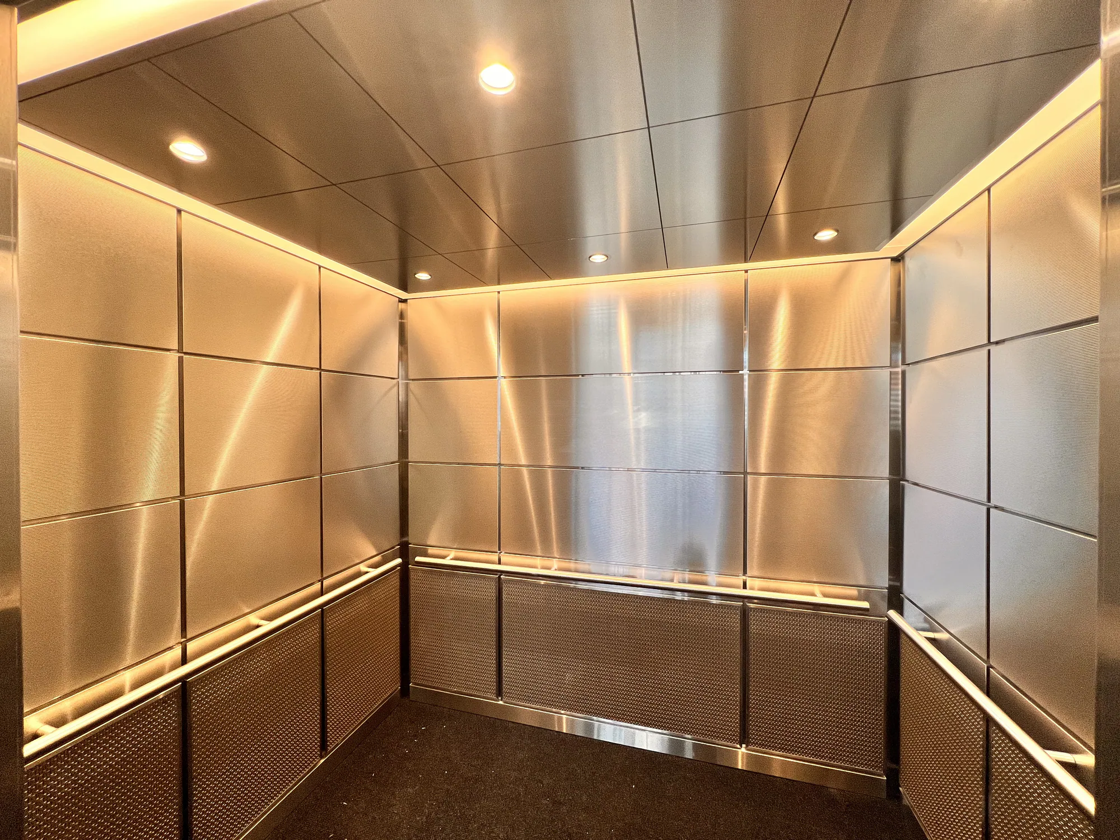
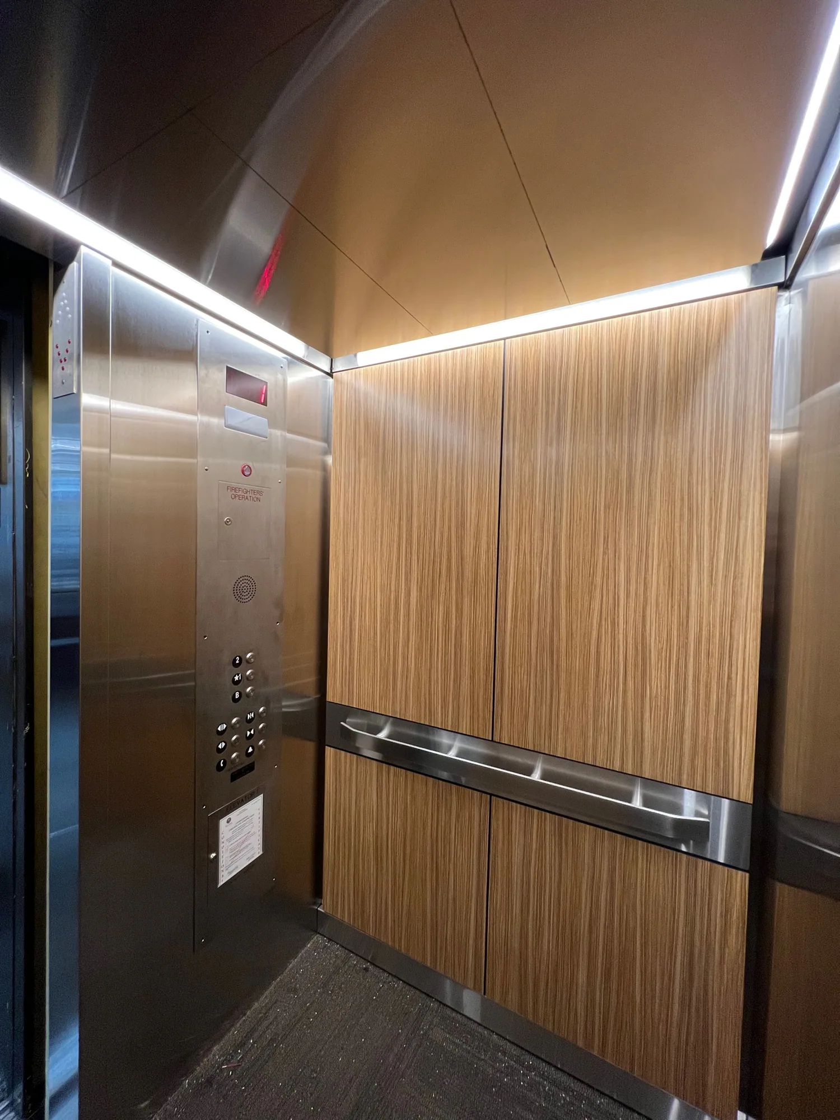
Custom elevator interior with architectural panels and integrated lighting

Built in Chicago

A coordinated interior, down to every reveal and finish direction.

JV / 01
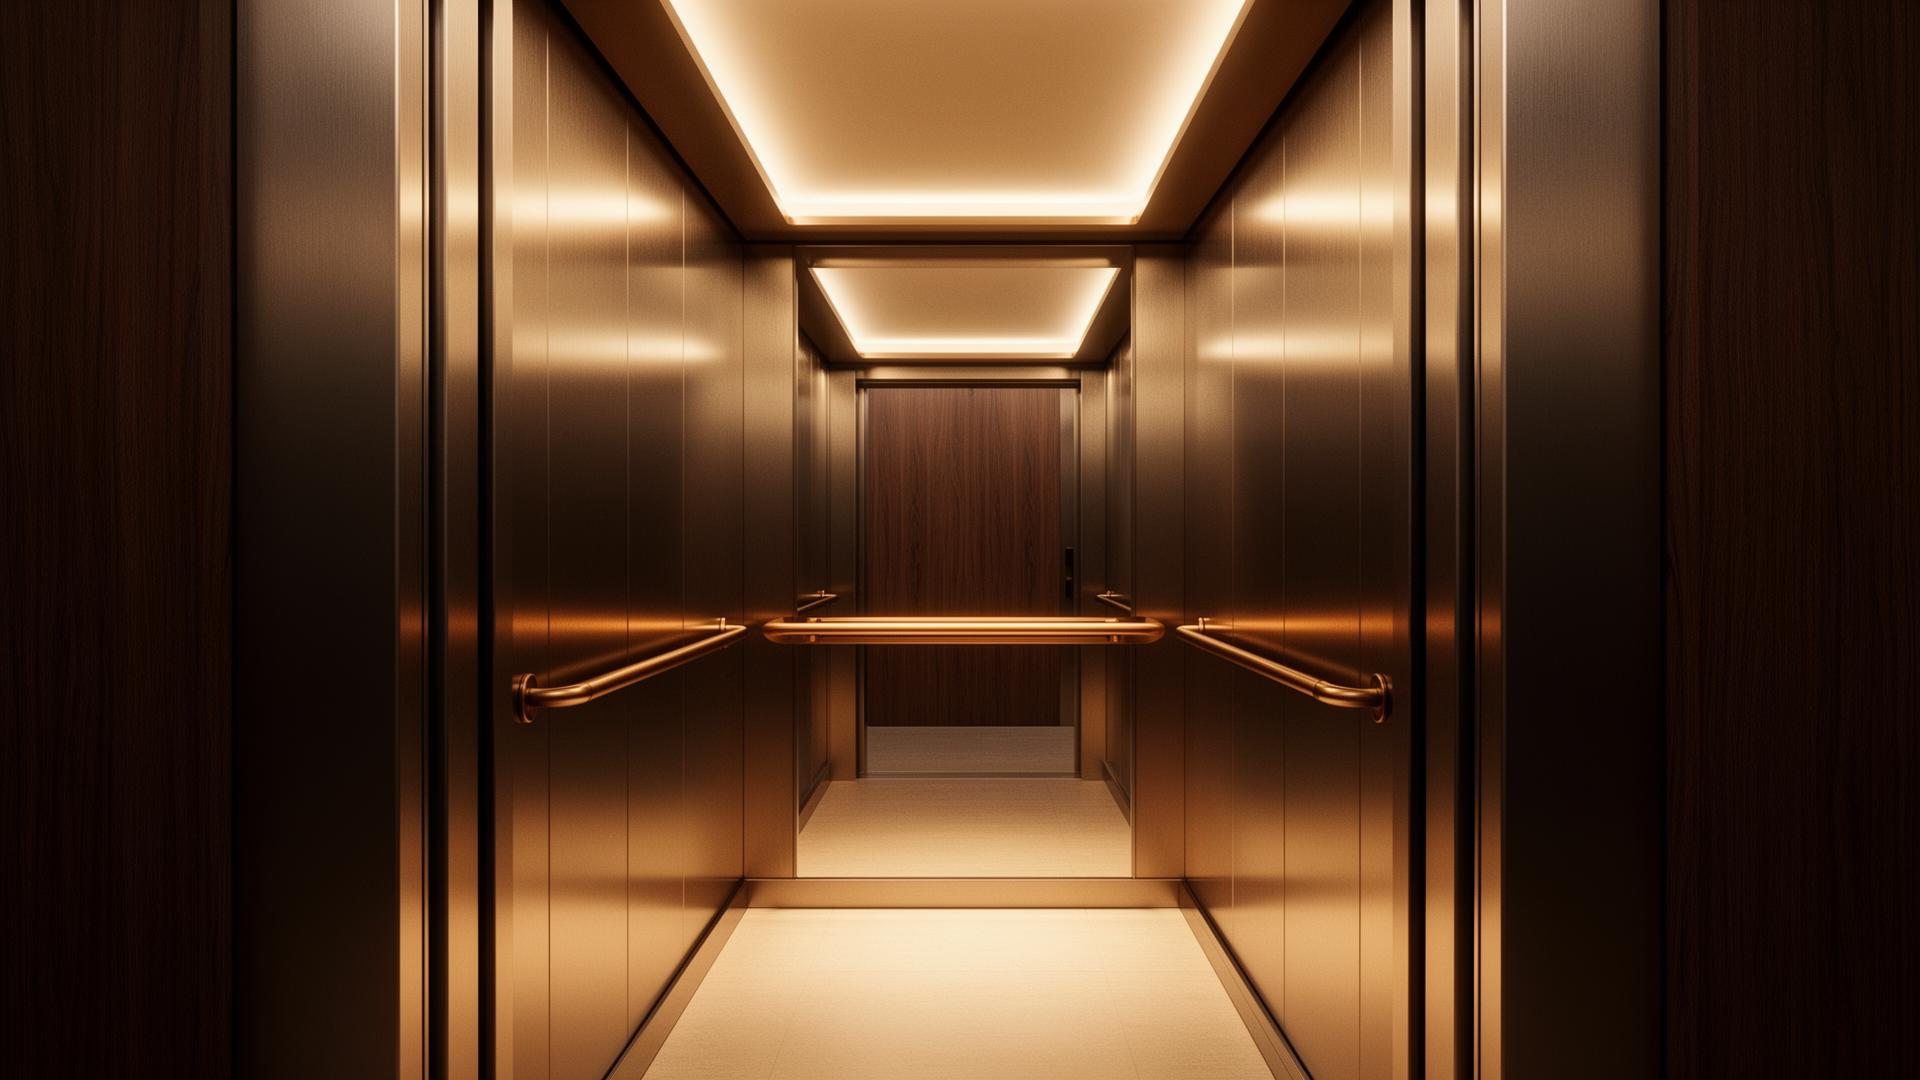
Dark architectural elevator interior manufactured by JV Design
Chicago, Illinois

Floor 02 / About JV

A manufacturing partner for ambitious elevator work.

Since 2016, JV has supported elevator companies, architects, developers, contractors, and consultants with products built around performance, safety, and architectural intent.

Our Chicago team coordinates cabs, interiors, entrances, hoistway doors, and specialty metal fabrication for new-construction elevator projects across the country.

More about JV
2016
Founded in Chicago
Nationwide
Project experience
Custom
Built to specification
UL Listed
Entrance products

Project relationships include

OtisSchindlerTK Elevator (TKE)KONEIndependent elevator companiesArchitects & developersElevator consulting firmsGeneral contractors
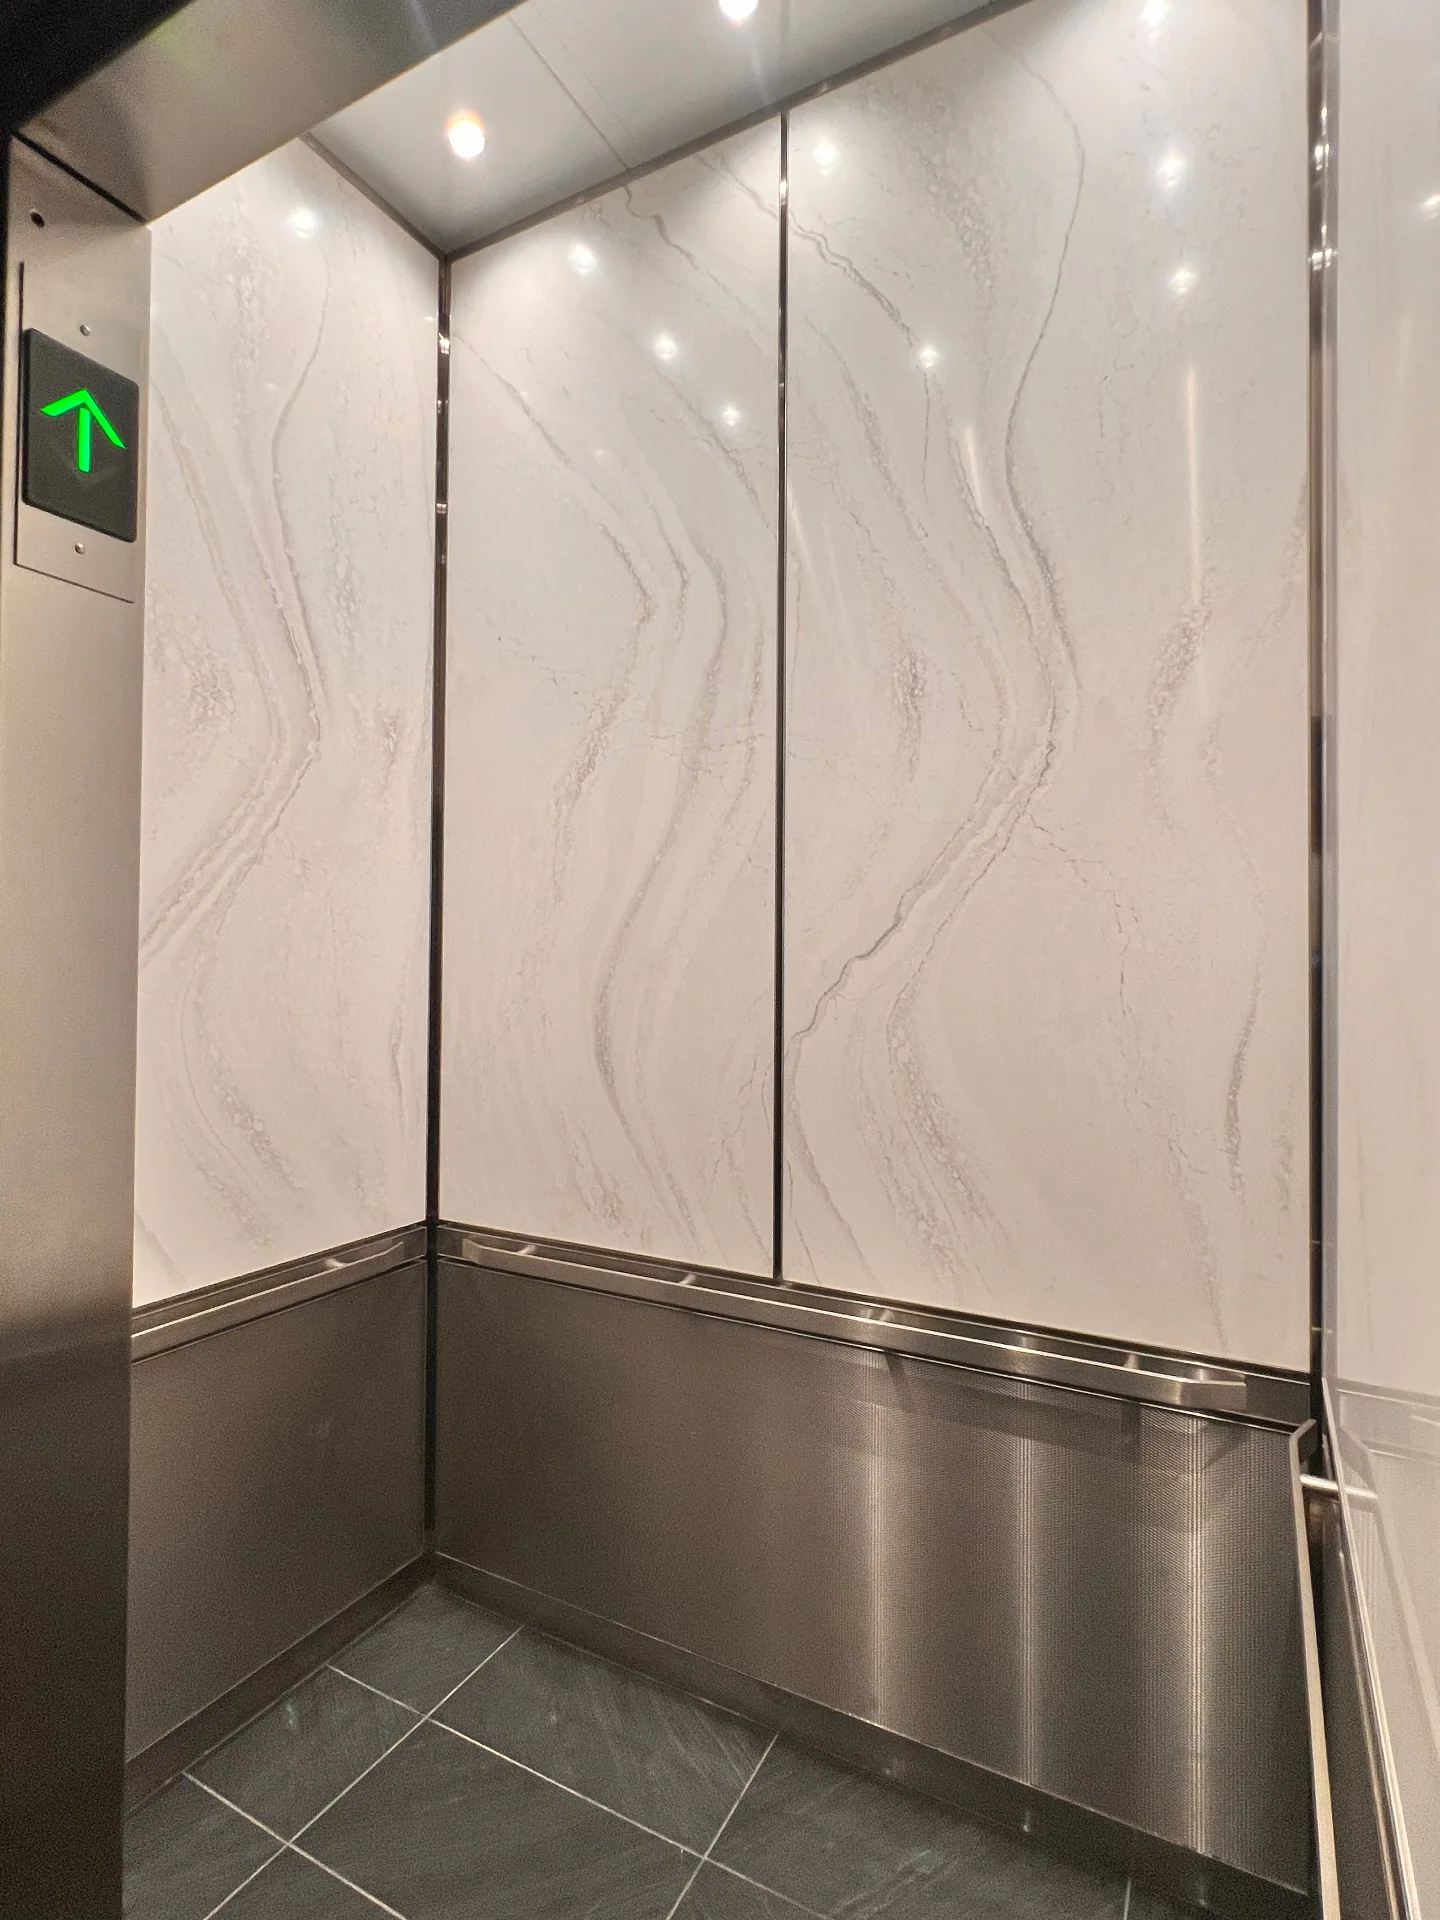
  • Elevator 01: Elevator 01 — custom elevator interior design, shown front-on with ceiling, walls, handrails, and floor visible
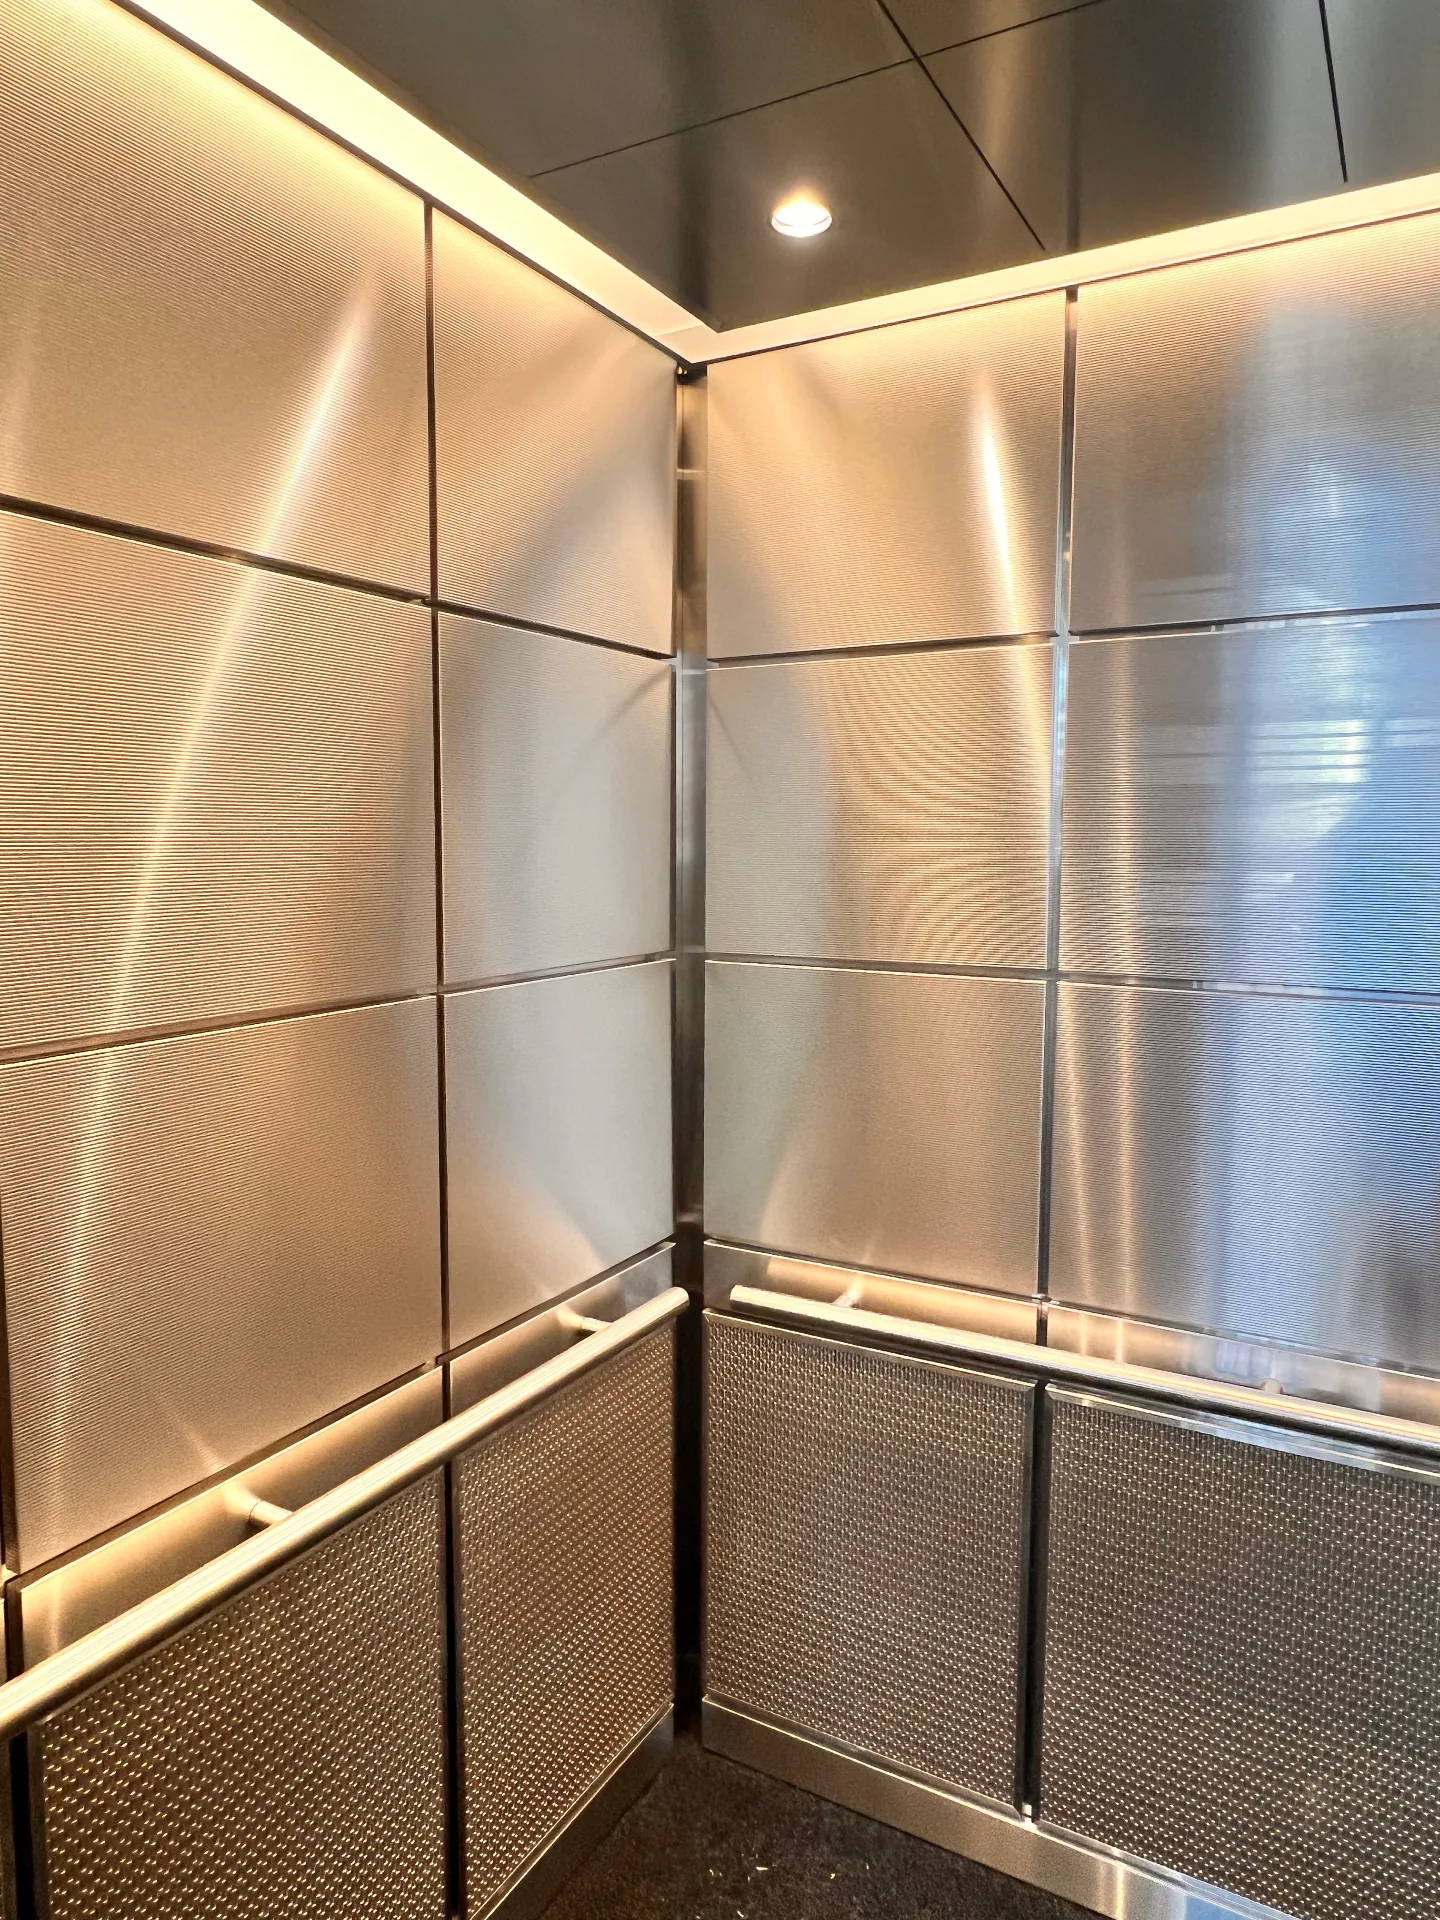
  • Elevator 02: Elevator 02 — custom elevator interior design, shown front-on with ceiling, walls, handrails, and floor visible
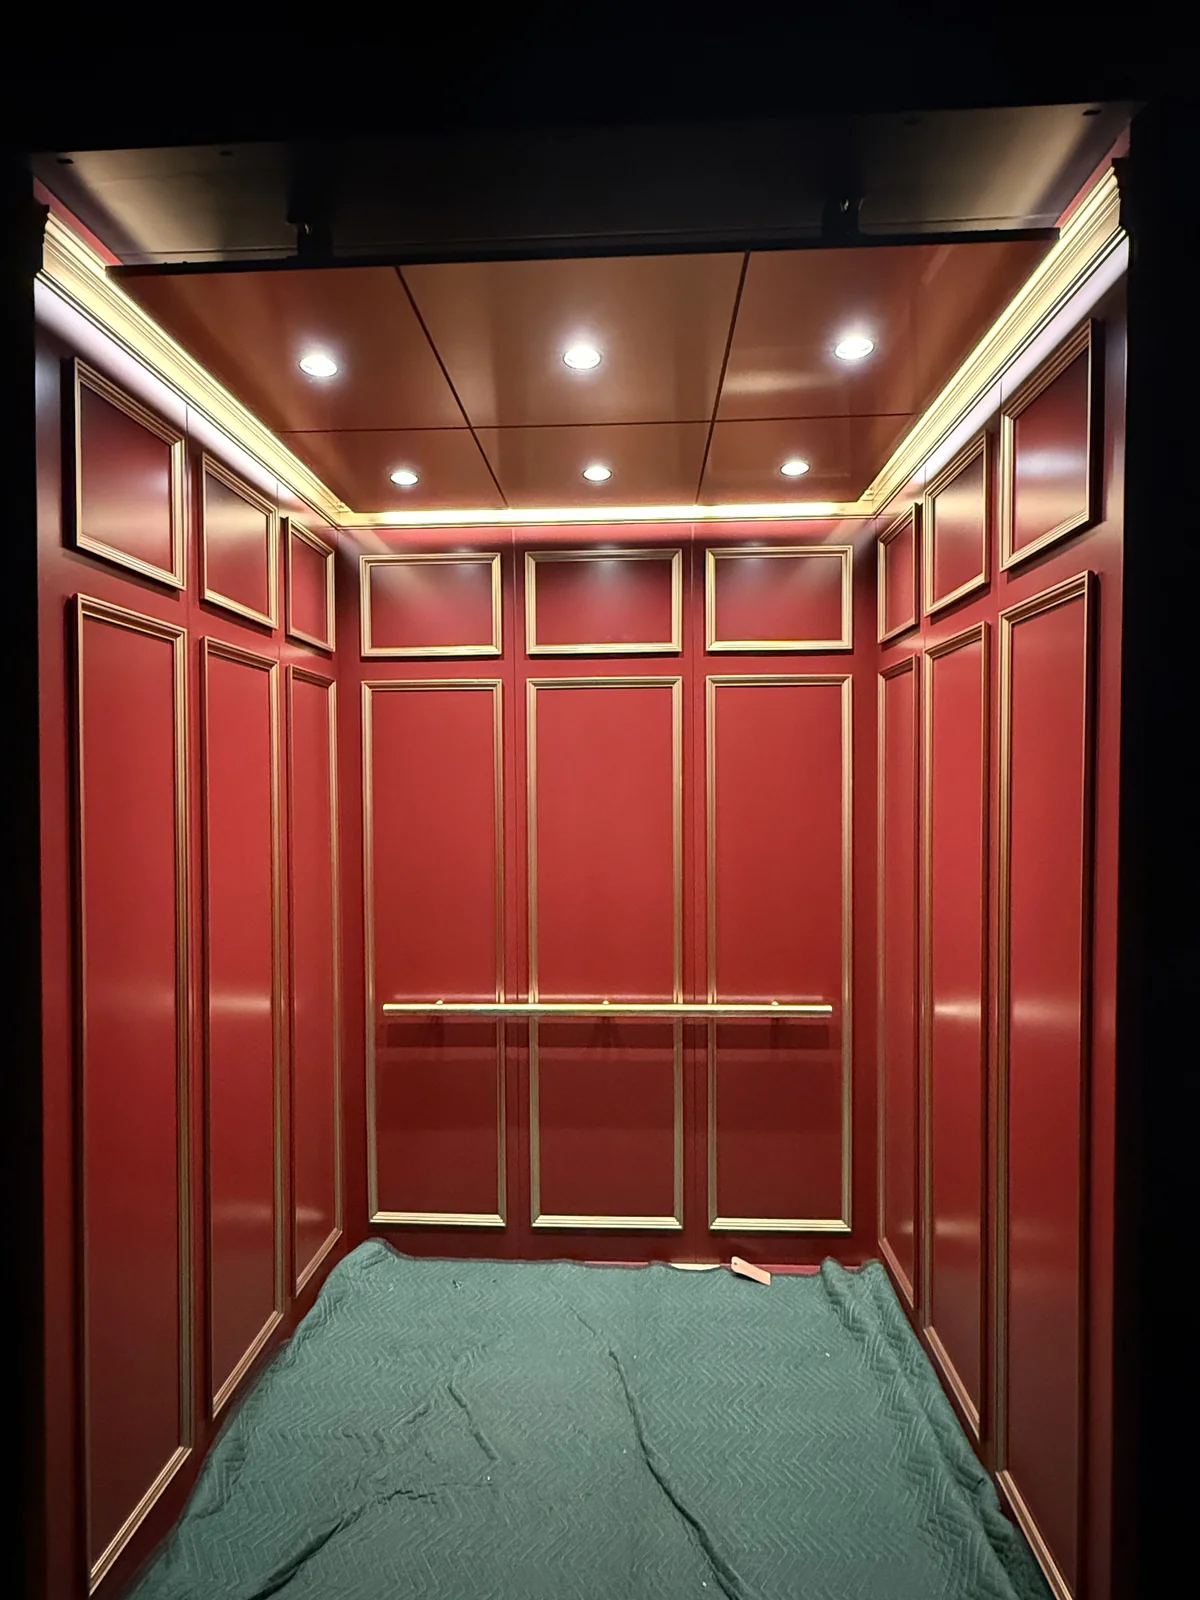
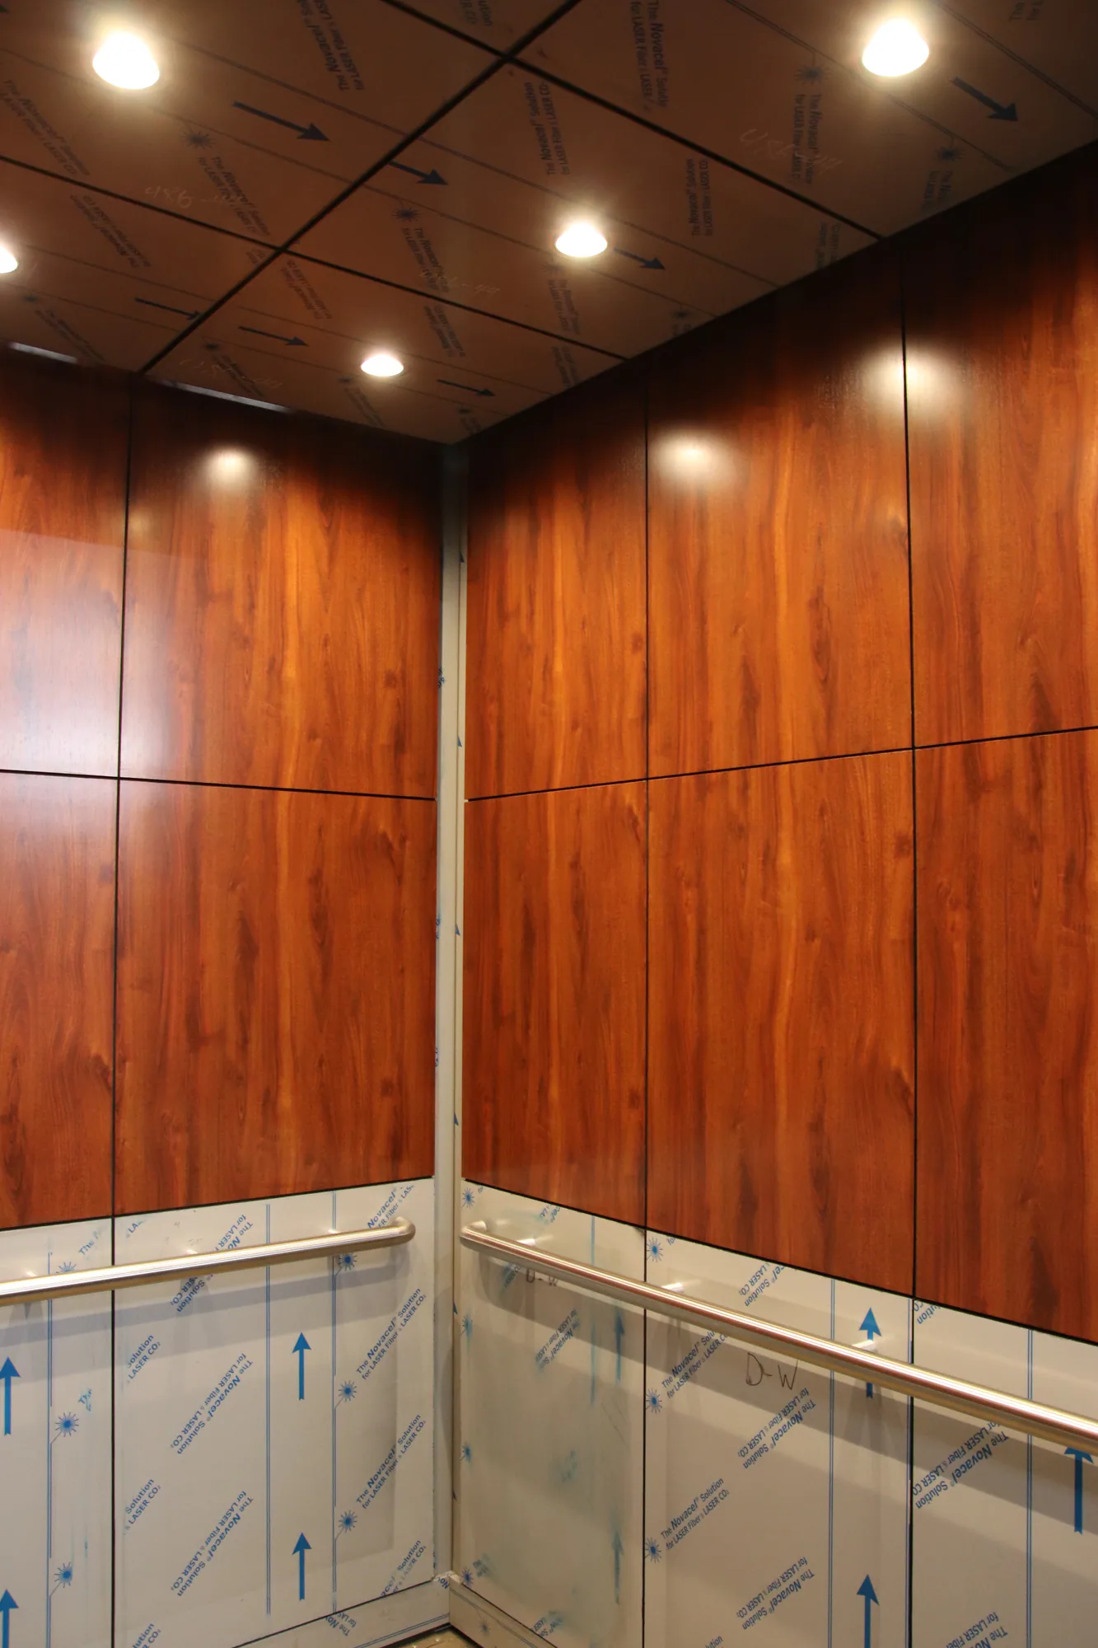
  • Elevator 03: Elevator 03 — custom elevator interior design, shown front-on with ceiling, walls, handrails, and floor visible
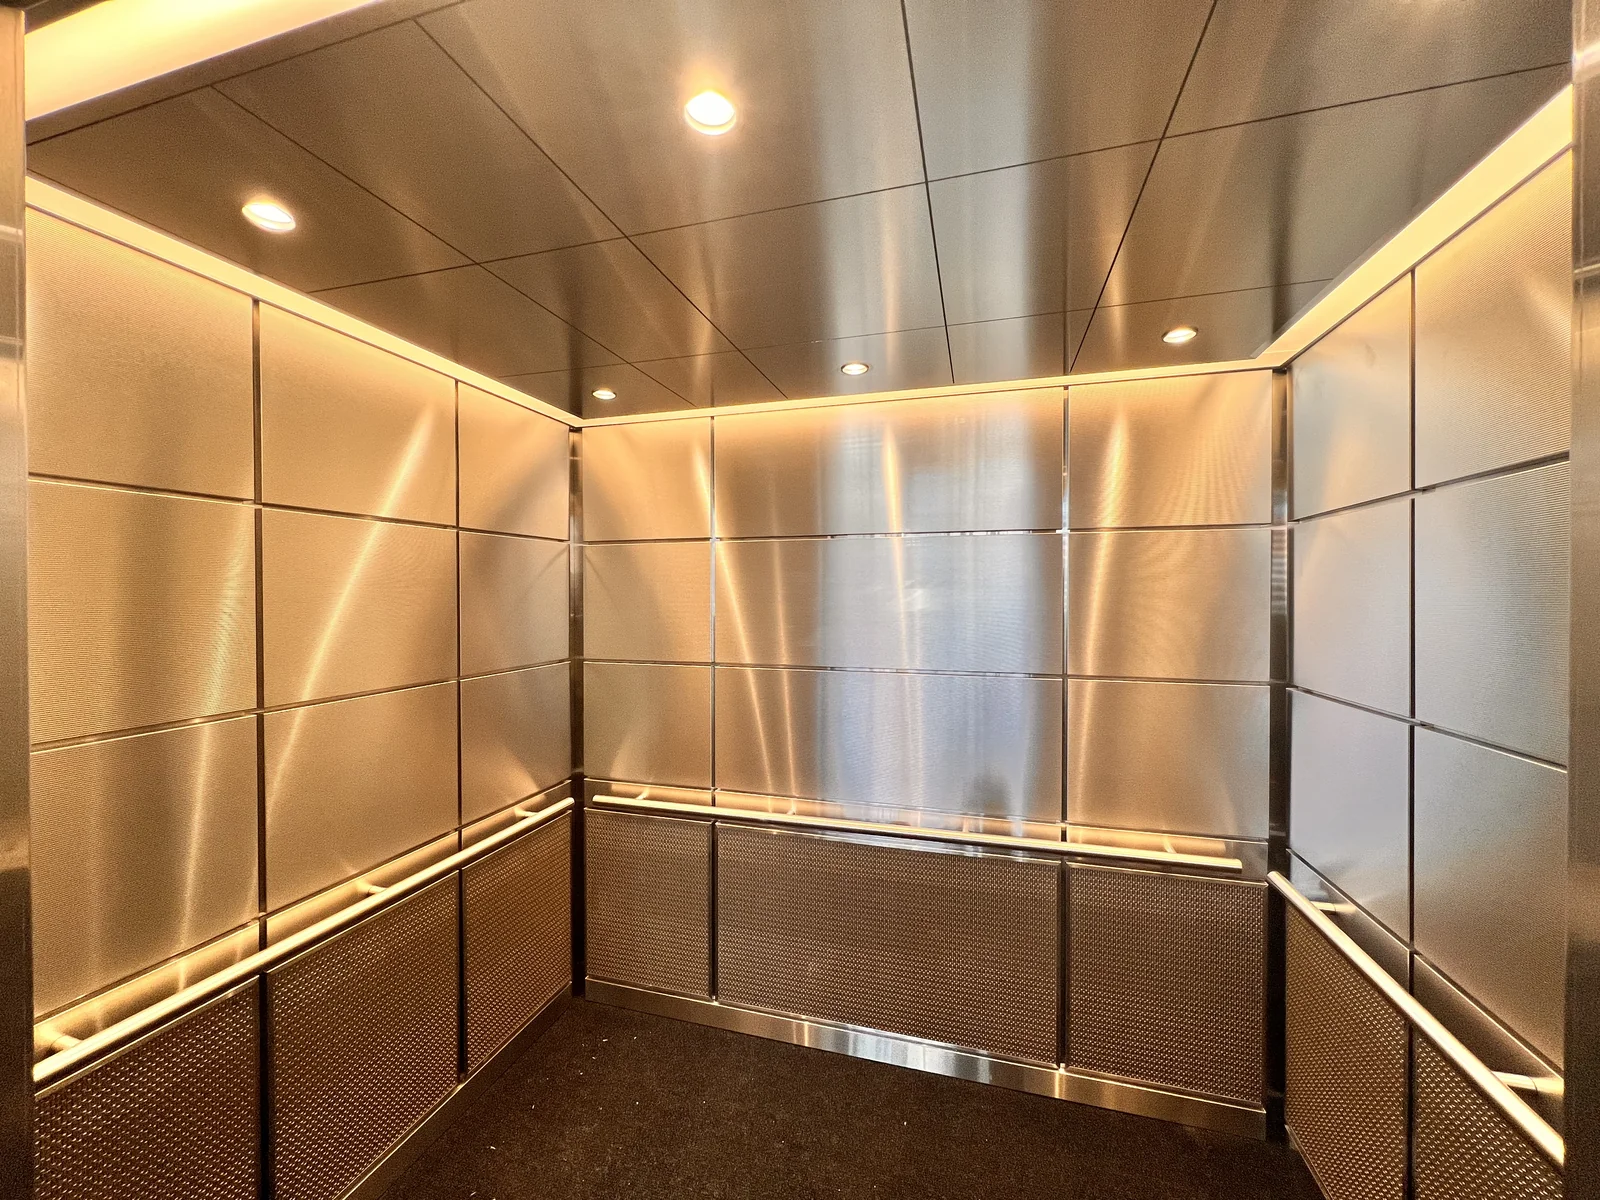
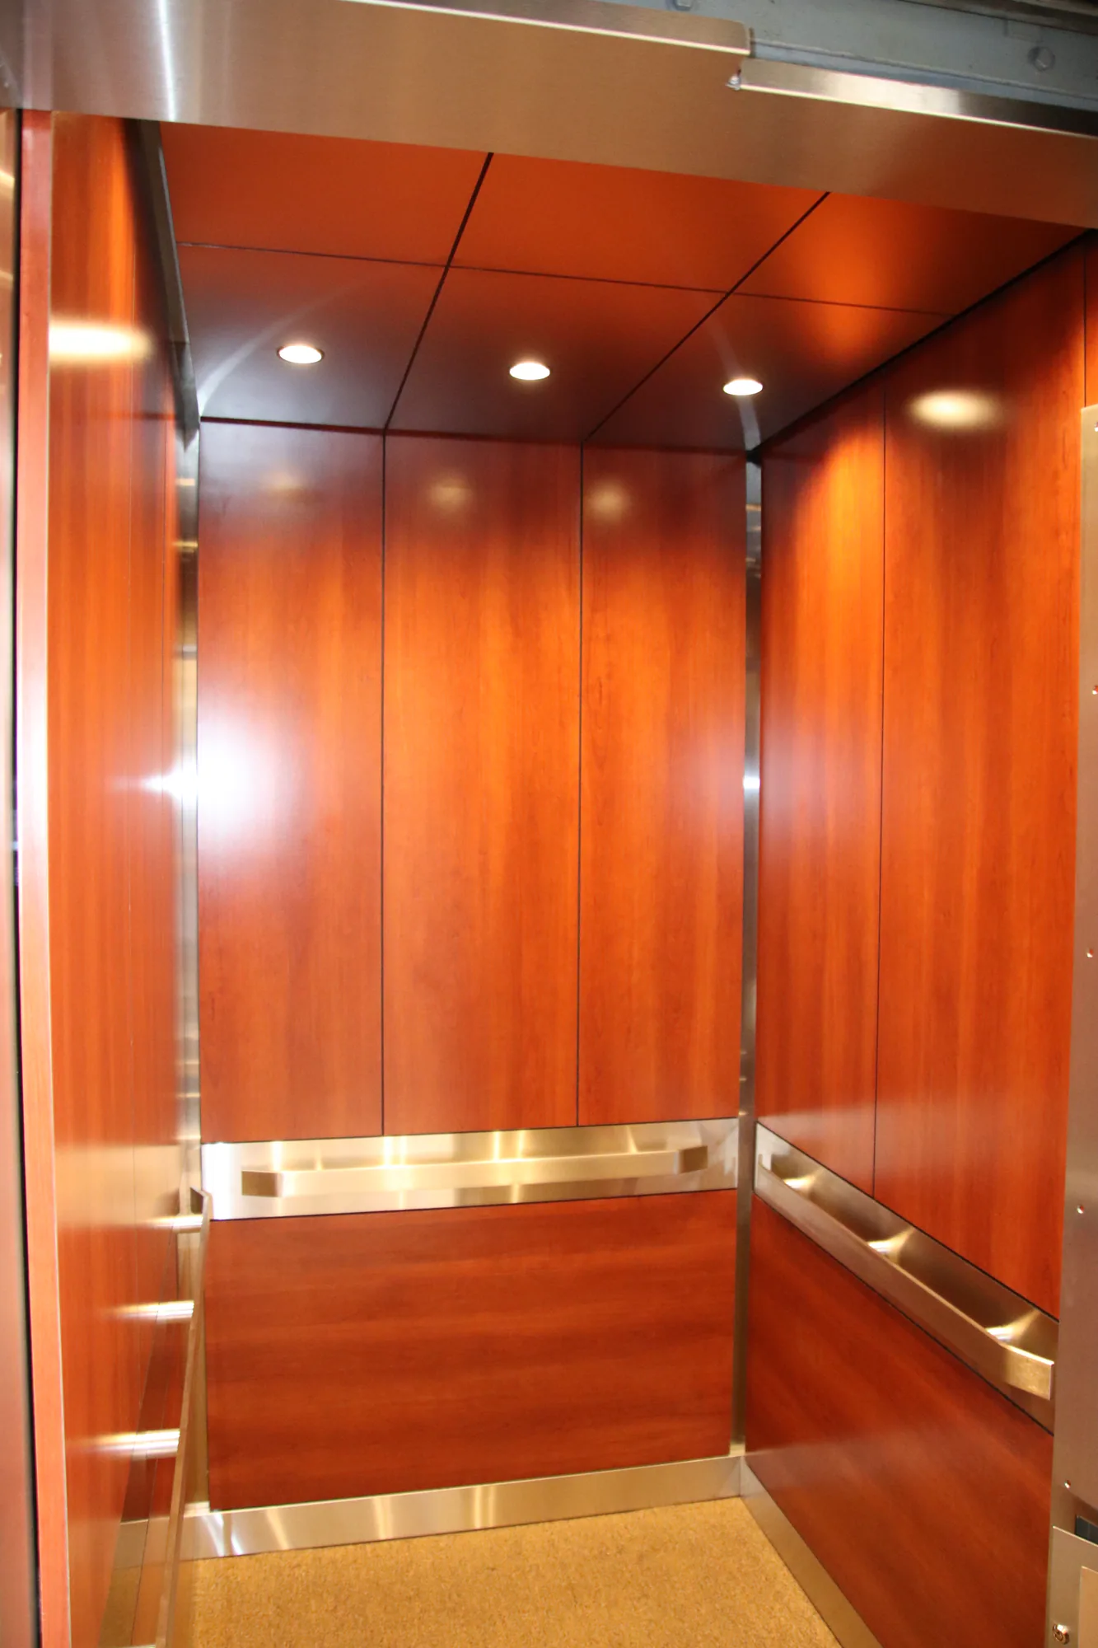
  • Elevator 04: Elevator 04 — custom elevator interior design, shown front-on with ceiling, walls, handrails, and floor visible
  • Elevator 05: Elevator 05 — custom elevator interior design, shown front-on with ceiling, walls, handrails, and floor visible

Recent Work — Floor 03

Built with precision. Finished with purpose.

Scroll to explore

Showing design 1. 01 / 05

Floor 03 / Project Index

Built with precision.
Finished with purpose.

Real JV elevator interiors, shown without invented project claims. Open any image to inspect the material and detailing at full scale, or view all projects.

Drag, swipe, or use arrows

Floor 03A / Project reach

Built in our shop.
Coordinated nationwide.

JV designs and manufactures custom elevator systems in Chicago for project teams across the United States. Highlighted markers represent regional operating environments, not exact project addresses.

2016
Founded
Chicago
Manufacturing base
U.S.
Project experience

Filter by record type

Nationwide rail environment

Nationwide project experience includes work associated with Amtrak environments.

JV / Project reach — Interactive mapTilt 74° · Orbit -28° · Zoom 0.80×
Loading project map

Preparing verified regional environments…

Fig. 01 — Regional experience grid, continental U.S.Select a marker for details

Agency names describe associated work environments and do not imply endorsement.

Floor 04 / What We Build

Nine capabilities.
One coordinated result.

Select a product to see where it fits, then open the full detail page for project planning information.

  1. View details
    Brushed-metal elevator entrance doors in a finished architectural lobby

    UL Listed Fire-Rated Entrances

    Complete UL Listed fire-rated elevator entrances and hoistway doors engineered around code, safety, and project requirements.

    • Complete entrance and hoistway door packages
    • Code-conscious, project-specific engineering
    • Architectural finishes coordinated to the building

  2. View details
  3. View details
  4. View details
  5. View details
  6. View details
  7. View details
  8. View details
  9. View details

Materials & finishes

Surface, grain, reflectivity, and touch.

Explore the real material photography. Finish colors are shown without decorative filters that would alter their appearance. The full materials library pairs each finish with the products that use it.

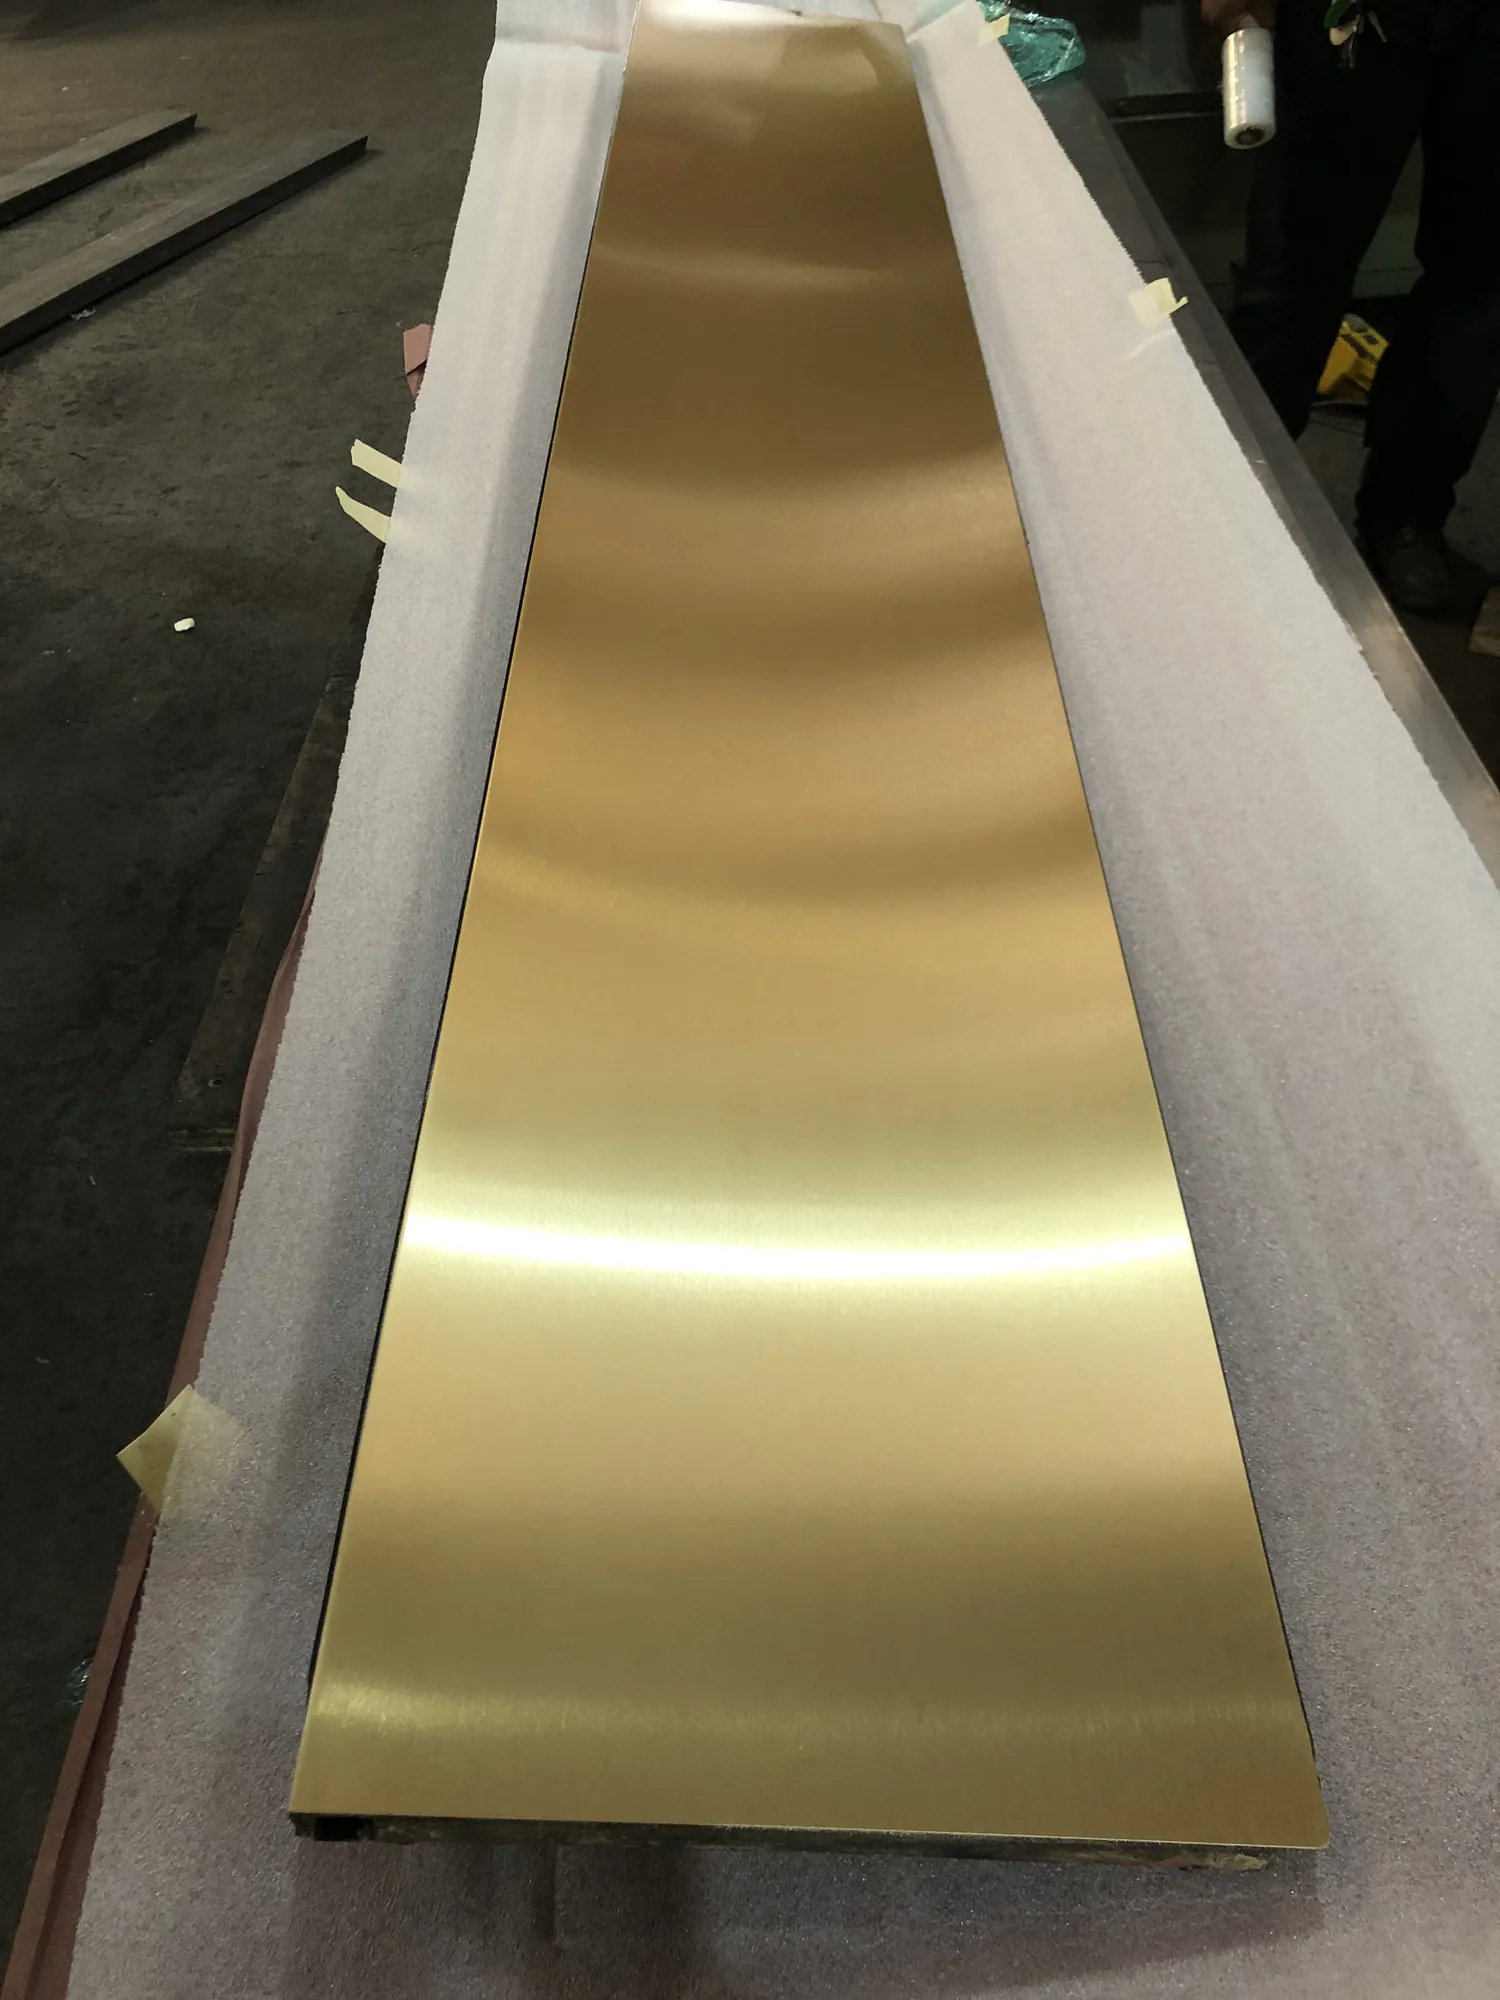
Close-up of brushed stainless steel with a fine linear grain

Finish 01

Brushed Stainless Steel

A refined, durable metal finish with a directional grain suited to elevator interiors and entrances.

Select a sample below to compare the existing finish photography. Images are shown without color-altering filters.

Floor 05 / Why JV

The standard is visible in the details.

Technical rigor and architectural judgment work together—from the first scope review through final coordination.

  1. 01

    Industry Relationships

    Experience working with major elevator manufacturers, independent elevator companies, and project teams.

  2. 02

    UL Listed Products

    Complete UL Listed fire-rated entrances and hoistway doors developed around code and safety requirements.

  3. 03

    Custom Manufacturing

    Cabs, interiors, entrances, and metal components tailored to the requirements of each project.

  4. 04

    Premium Materials

    Stainless steel, bronze, Muntz, glass, wood veneer, laminate, and specialty architectural finishes.

  5. 05

    Nationwide Experience

    Project experience across the United States with architects, developers, contractors, consultants, and elevator teams.

  6. 06

    Quality Standards

    Precision craftsmanship and durable finish coordination focused on dependable long-term performance.

Floor 06 · Process

From first conversation to coordinated delivery.

A clear, collaborative path keeps design intent, manufacturing requirements, and field coordination aligned throughout the project.

See each step in detail
  1. Stage 01

    Project Inquiry

    Share the project location, elevator type, dimensions, desired materials, and available drawings.

  2. Stage 02

    Scope Review

    JV reviews usage, dimensions, finishes, code considerations, coordination needs, and budget.

  3. Stage 03

    Design & Manufacturing

    Components are developed and built to the project requirements with attention to finish and durability.

  4. Stage 04

    Delivery & Coordination

    JV coordinates next steps with the client, contractor, consultant, or elevator team.

Floor 07 · Arrived

Your project · Our next destination

Bring the next elevator project into focus.

Share your scope, specifications, or design intent. JV brings architectural craft, manufacturing precision, and practical coordination to custom elevator work nationwide.

5958 S. Central Ave.
Chicago, IL 60638

Chicago manufacturing · Nationwide project experience